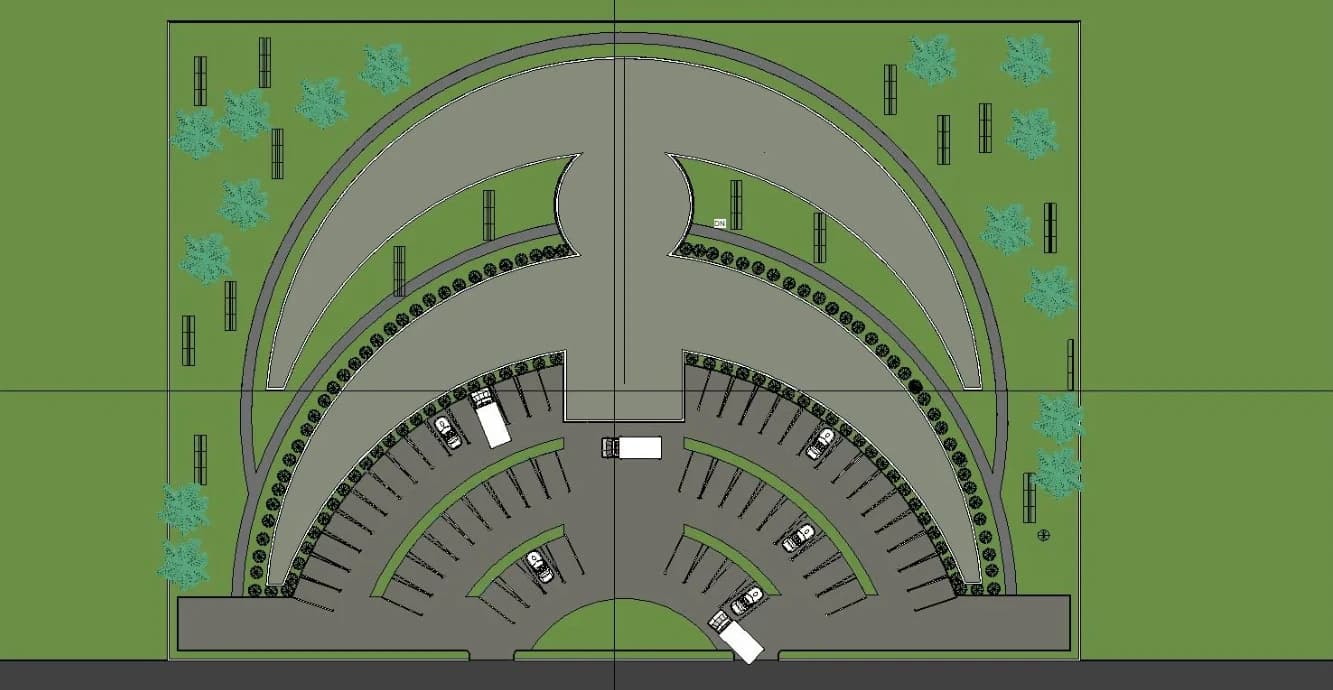
A-001 / Proposed Sickle Cell Specialist Hospital
Proposed Sickle Cell Specialist Hospital
A conceptual healthcare facility whose curved wings take their form from a sickled red blood cell, designed around the physical and psychosocial needs of people living with sickle cell disease.
- Year
- 2024
- Completion
- April 2024
- Type
- Healthcare architecture
- Location
- Ile-Ife, Osun State, Nigeria
- Role
- Architectural design, concept development, spatial planning and technical drawings
- Status
- Conceptual design
- Tools
- Autodesk Revit
Description
The Sickle Cell Specialist Hospital is a conceptual architectural proposal for a specialist healthcare facility in Ile-Ife, Osun State, Nigeria. It is presented as a design proposal, not a constructed building.
Concept
The building’s geometry is drawn from the distinctive form of a sickled red blood cell.
The form of the building is inspired by the distinctive shape of a sickled red blood cell. That biological form informs the building’s geometry and the arrangement of its curved wings: two crescent-shaped wings, joined at the centre by a circular core.
The result is a building whose shape carries the identity of the condition it is designed to serve.
Design philosophy
The design sets out to create a healing environment that considers both the physical and the psychosocial needs of people living with sickle cell disease.
Key considerations:
- Natural lighting.
- Landscaped surroundings, with planting and trees around the building.
- Patient-centred planning, organising spaces around the people who use them.
- Functional healthcare spaces.
Spatial planning
The building is planned over a ground floor and three upper floors. On every level the two curved wings meet at the central circular core. The plans below show how each level is arranged, followed by the roof plan, section and elevation.
Plans
Fig. 01 — Site layout Fig. 02 — Ground floor plan Fig. 03 — First floor plan Fig. 04 — Second floor plan Fig. 05 — Third floor plan Fig. 06 — Roof plan
Sections
Fig. 07 — Section A–A Fig. 08 — Section A–A, line drawing
Elevations
Fig. 09 — South elevation Fig. 10 — South elevation, with floor levels
Drawings
Fig. 11 — Ground floor plan, line drawing Fig. 12 — First floor plan, line drawing Fig. 13 — Second floor plan, line drawing Fig. 14 — Third floor plan, line drawing
Available for opportunitiesNigeria · Open to remote work